
What a compartmentation survey is
Compartmentation is the division of a building into fire-resisting boxes so that a fire in one does not immediately become a fire in all of them. It is the assumption underneath almost every other fire safety measure in the building: the escape strategy, the stay-put policy in residential blocks, the time available to the fire service.
A compartmentation survey tests that assumption physically. It traces each compartment line on the drawing, then follows it through the building — above ceilings, through risers, into plant rooms and roof voids — and records every place the line is broken: unsealed service penetrations, incorrectly sealed ones, missing cavity barriers, walls that stop at the ceiling, damaged or removed fire stopping, and doors and dampers in the wrong place or the wrong condition.
It is not a fire risk assessment, and it does not replace one. A fire risk assessment considers the whole picture of risk; a compartmentation survey gives the assessor the physical evidence about the structure that a Type 1 assessment cannot obtain.
Intrusive or non-intrusive
A non-intrusive survey inspects what can be seen and reached without opening up: accessible ceiling tiles, risers with removable panels, plant rooms, roof voids with hatches. It is quicker and cheaper, and it will find a great deal — but it cannot tell you about a compartment line above a fixed plasterboard ceiling.
An intrusive survey includes agreed opening-up: access hatches formed, ceiling panels removed, sample openings made and made good. It is the only way to reach a defensible position in a building with sealed ceilings, and it is what a Type 4 fire risk assessment will normally require.
We price both and recommend a sampling strategy rather than blanket opening-up — a representative sample across construction types and floors, expanded where the sample shows systemic problems. That keeps the cost proportionate while still supporting a conclusion.
How we survey
We work from the fire strategy and compartmentation drawings where they exist. Where they do not — which is common in older buildings — we say so up front, because a survey without a defined compartment line is an inspection of holes rather than an assessment of compliance. In that case we can produce a measured compartmentation drawing as a first stage.
Every defect is photographed, classified by type and severity, and plotted at its actual location on the plan, not described as ‘riser, third floor’. Our surveyors record straight into Onetrace on a tablet, so the register exists the moment the survey ends rather than weeks later.
Each defect then carries the remediation required and a price against it, banded by risk so the client can see the difference between a breach in an escape-route compartment wall and a breach in a wall between two similar storerooms.
What we routinely find
- Service penetrations sealed with expanding foam, plasterboard offcuts or nothing at all.
- Fire stopping installed with the right product in the wrong detail — insufficient depth, wrong annular gap, no backing.
- Compartment walls stopping at ceiling level rather than continuing to the slab or roof.
- Cables added after the original seal, punched straight back through it.
- Missing cavity barriers at floor junctions and around the perimeter of curtain walling.
- Fire dampers absent, unlinked, painted over or immovable.
- Riser walls that have been opened for access and never reinstated.
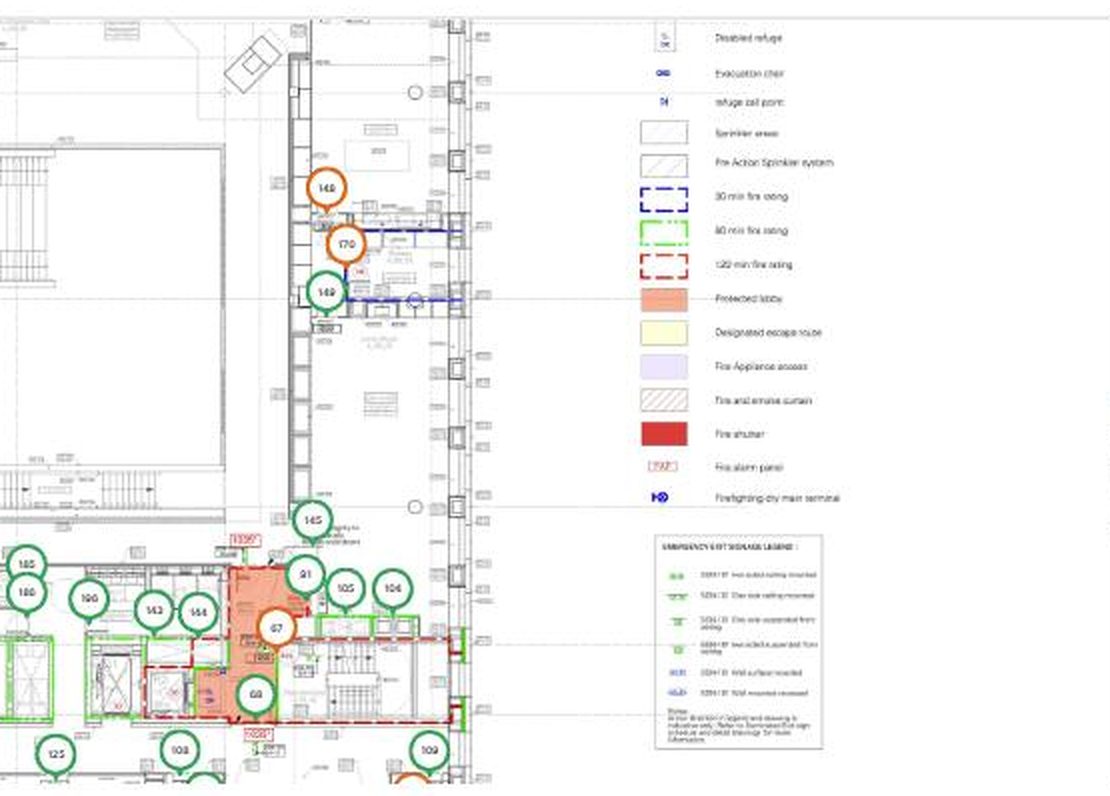
Every defect plotted at its actual location — each pin opens the photographed record.
The deliverable, every time
A register that exists on day one — Findings recorded straight into Onetrace on site, QR-tagged and plotted, not typed up weeks later.
Photographic evidence per defect — Every breach photographed at its location, with the defect type and severity recorded against it.
Marked-up drawings — Compartment lines and defect positions on plan, so the next contractor knows where to go.
A costed, banded remedial schedule — Priced by risk band so the work can be programmed and budgeted rather than debated.
From enquiry to certification
Enquiry
Tell us about the building and the works you need.
Site survey
Every asset inspected, photographed and QR-tagged.
Specification
Clear scope and pricing against tested systems.
Certified works
Competency-assessed operatives under scheme control.
Evidence pack
Photos, registers and product data for every asset.
Certification
Q-Mark labelled, registered and traceable for life.
Answered by the people who do the work
More on the full FAQ page.
What is the difference between this and a fire door survey?
A fire door survey assesses doorsets as assemblies. A compartmentation survey assesses the walls, floors, risers and voids — the fire stopping, barriers and the continuity of the compartment line. Most buildings need both, and we often run them together on the same visit, which is cheaper than two mobilisations.
How much does a compartmentation survey cost?
It depends on floor area, construction type, how much of the building is accessible without opening up, and whether you need drawings produced first. We price against a defined scope after a short conversation about the building, and the price is fixed — we do not price by the defect.
Do we need an intrusive survey?
If your fire risk assessment has recommended one, or the ceilings are sealed and the compartment lines cannot otherwise be seen, then yes. If large parts of the building are accessible above tile ceilings and through open risers, a non-intrusive survey plus targeted opening-up may get you to the same confidence for less money. We will tell you which applies to your building.
What if you find a lot of defects?
You will almost certainly have some — every building does. What matters is that they are prioritised properly, so that the ones on escape routes and between compartments of different use get dealt with first and the rest get programmed. We band and cost them so that a decision is possible.
Can you carry out the remedial work as well?
Yes, under our BM TRADA Q-Mark scheme 05B certification for fire stopping installation. You are under no obligation to use us — the register is yours and is written so that any competent contractor can price from it.
Related pages
Tell us about the building.
Send over what you have — a drawing, an old report, or just a description — and we will come back with a scope and a fixed price. Call 020 8769 8869.
Ask about a compartmentation survey
Send us the details and anything you already have — drawings, an old survey or photos. We will be in touch within one working day.
- BM TRADA Q-Mark certified, certificate 4515
- Named Approved Persons accountable for the work
- Every asset photographed and recorded
Prefer to talk? Call 020 8769 8869 (Mon–Fri 07:30–17:30) or email fire@arcticltd.com.