
What loft compartmentation is
In a terrace, a semi, a block of flats or a converted house, the wall between one dwelling and the next is a compartment wall. Its job is to hold fire and smoke on one side of it for a defined period — typically 30 or 60 minutes — so that the people next door have time to get out and the fire brigade has time to arrive.
That wall is required to continue up through the roof void to the underside of the roof covering. Very often it does not. Sometimes it was never built that far. Sometimes it was built, then breached by a cable, a pipe, a bathroom extract duct, a TV aerial lead or a later loft conversion. Sometimes the mortar has simply fallen out of the top four courses.
Loft compartmentation is the work of restoring that line: closing the void above the wall, sealing every service that crosses it, and fitting cavity barriers where the roof construction requires them — using systems tested for that construction rather than whatever happens to be in the van.
Who needs it, and why now
Housing associations, local authorities, build-to-rent and student accommodation operators, managing agents and private landlords of converted buildings all carry the same duty. Under the Regulatory Reform (Fire Safety) Order 2005 as amended, the Responsible Person must ensure the general fire precautions in the building are adequate — and compartmentation is the most fundamental of them.
Three things have pushed loft compartmentation up the priority list. The Fire Safety Act 2021 confirmed that the structure and external walls of a building, including compartmentation, fall within the scope of the fire risk assessment. The Fire Safety (England) Regulations 2022 put specific duties on the Responsible Person for multi-occupied residential buildings. And the Building Safety Act 2022 expects a building owner to be able to produce evidence — the Golden Thread — rather than an assurance.
In practice, most of our loft work is triggered by one of three things: a Type 3 or Type 4 fire risk assessment that has recommended intrusive inspection of the roof void; a stock condition survey; or an insurer or lender asking a question the owner cannot currently answer.
What we do
We start by opening up and looking. A roof void cannot be assessed from a hatch photograph. We access the void, inspect the full run of the compartment line, and record what is actually there: masonry condition, the presence or absence of a wall above ceiling level, every service crossing, insulation, and the roof construction itself.
Each defect is photographed and located on a plan before anything is closed. Where a barrier is missing entirely, we specify a tested cavity barrier system appropriate to the construction. Where the masonry is present but breached, we seal each penetration to the tested detail for that service, substrate and aperture — a cable tray, a copper pipe and a plastic soil stack are three different details, not one.
Access and safety in a roof void is its own discipline: fragile ceilings, no permanent lighting, restricted headroom, and in older stock the real possibility of asbestos. Our operatives hold asbestos awareness as standard and we will stop and report rather than disturb a suspect material.
Where the works touch occupied homes, we work to appointment, in and out in a day per property wherever the scope allows, with resident liaison handled before we arrive.
Typical defects we find in roof voids
- No compartment wall at all above ceiling level — the party line simply stops.
- Masonry built short of the roof covering, leaving an open gap along the whole run.
- Missing or perished mortar in the top courses.
- Electrical cables, water pipes, soil stacks, extract ducts and aerial leads passing through unsealed holes.
- Loft conversions and later alterations that cut through the compartment line and were never made good.
- Insulation packed against or over a barrier in a way the barrier was never tested with.
- Cavity barriers missing at the junction of the compartment wall and a pitched roof.
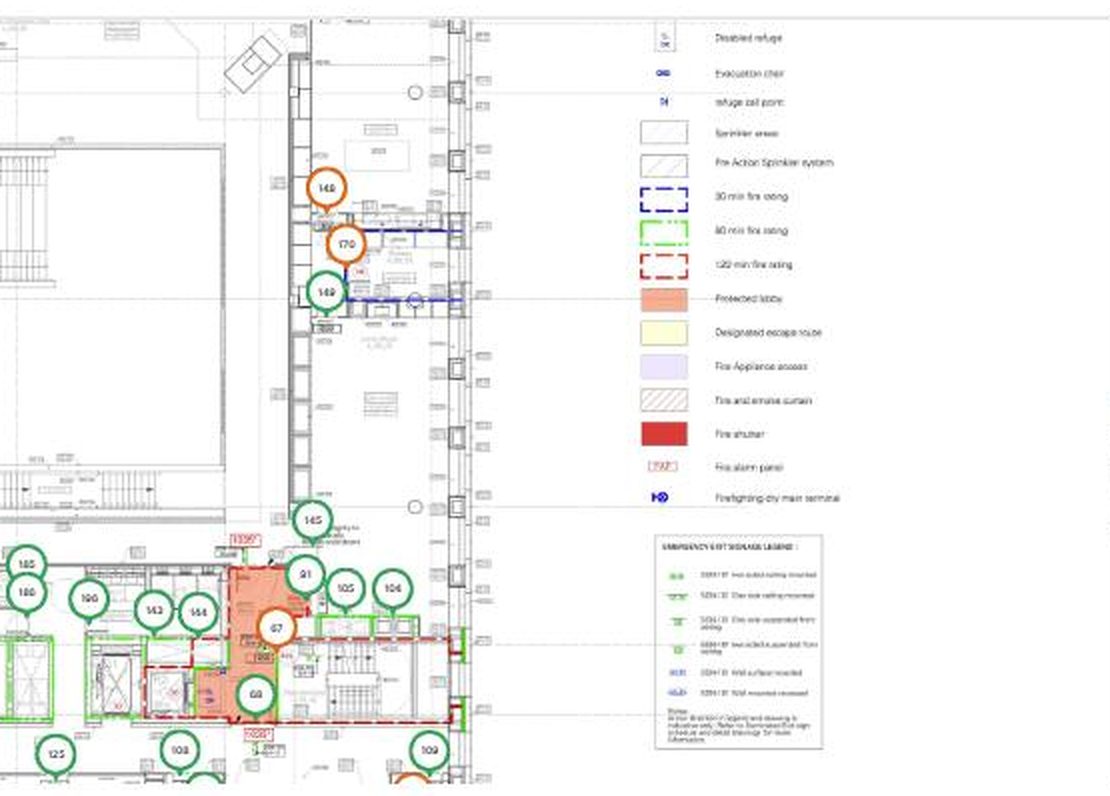
Barrier and seal positions plotted on the drawing — each pin opens the asset record.
The deliverable, every time
Photographed evidence per property — Before and after images of every barrier and every seal, with the system and its tested classification recorded against it.
Location plans — Each intervention plotted on the plan so a future surveyor knows where the line runs and what is in it.
Product and test data — The datasheet and classification report for every system installed, collected in one pack.
A register that lasts — Assets recorded in Onetrace so the next fire risk assessment starts from evidence rather than a fresh inspection.
From enquiry to certification
Enquiry
Tell us about the building and the works you need.
Site survey
Every asset inspected, photographed and QR-tagged.
Specification
Clear scope and pricing against tested systems.
Certified works
Competency-assessed operatives under scheme control.
Evidence pack
Photos, registers and product data for every asset.
Certification
Q-Mark labelled, registered and traceable for life.
Answered by the people who do the work
More on the full FAQ page.
Does a compartment wall really have to go up to the roof?
Yes. Where a wall is required to be a compartment wall, Approved Document B requires it to be carried up through any roof void to the underside of the roof covering, so that fire cannot pass over the top of it. A wall that stops at ceiling level is not performing the function it is there to perform, however well built the part below it is.
How do you know what is up there without opening the whole roof?
We physically access and walk the compartment line rather than inspecting from the hatch, and photograph the full run. Where access is genuinely impossible without opening up, we say so and price the opening-up separately rather than guessing.
Is this work covered by your Q-Mark certification?
The fire stopping and cavity barrier installation is carried out under our BM TRADA Q-Mark scheme 05B certification for fire stopping installation, certificate 4515, where the detail falls within the scheme scope. Where an element falls outside it — structural masonry rebuilding, for example — we tell you that in writing before we start.
Can you do this with residents in the building?
Yes, and most of our loft work is exactly that. Works are appointment-based, usually completed within a day per property, with resident liaison agreed in advance and the void left clean and reinstated.
What do we get at the end?
A record for every property: photographs before and after, the system installed, its tested classification, and the location plotted on a plan. For a programme across a stock of properties, that becomes a single register you can hand to a fire risk assessor or an auditor.
Tell us about the building.
Send over what you have — a drawing, an old report, or just a description — and we will come back with a scope and a fixed price. Call 020 8769 8869.
Ask about loft compartmentation
Send us the details and anything you already have — drawings, an old survey or photos. We will be in touch within one working day.
- BM TRADA Q-Mark certified, certificate 4515
- Named Approved Persons accountable for the work
- Every asset photographed and recorded
Prefer to talk? Call 020 8769 8869 (Mon–Fri 07:30–17:30) or email fire@arcticltd.com.